

More house. Same street.
Booths Building Services builds extensions, loft conversions and renovations in Leeds, and can arrange the drawings and planning too.
Pictured, an artist’s impression: the back of a red-brick 1930s semi-detached house in a Leeds garden, as it stands before any work.
Out into the garden.
Extensions. A single-storey rear extension adds a room across the back of the house. Usually that’s a kitchen-diner that opens straight onto the garden, with a roof lantern bringing daylight into the middle of the plan.
Call about an extensionPictured: the extension is drawn on the house in green, then built in. It has a flat roof with a glass lantern and wide folding glass doors.
Up into the roof.
Loft conversions. A loft conversion turns roof space into a proper room. Changing a hipped roof to a gable and adding a rear dormer gives full head height for a bedroom, often with a shower room of its own.
Call about a loft conversionPictured: the hipped roof becomes a gable, and a timber-clad dormer with two wide windows rises on the back.
Through the walls.
Renovations. Renovation is often about the walls you take out. Opening the kitchen and dining room into one space means a steel beam carries the weight the old wall used to, so everything upstairs stays exactly where it is.
Call about a renovationPictured, an artist’s impression: inside the extension, an open-plan kitchen, dining and family room with a sage-green island under the roof lantern and folding doors open to the garden. A plastered bulkhead crosses the ceiling where the old back wall stood.
Then upstairs.
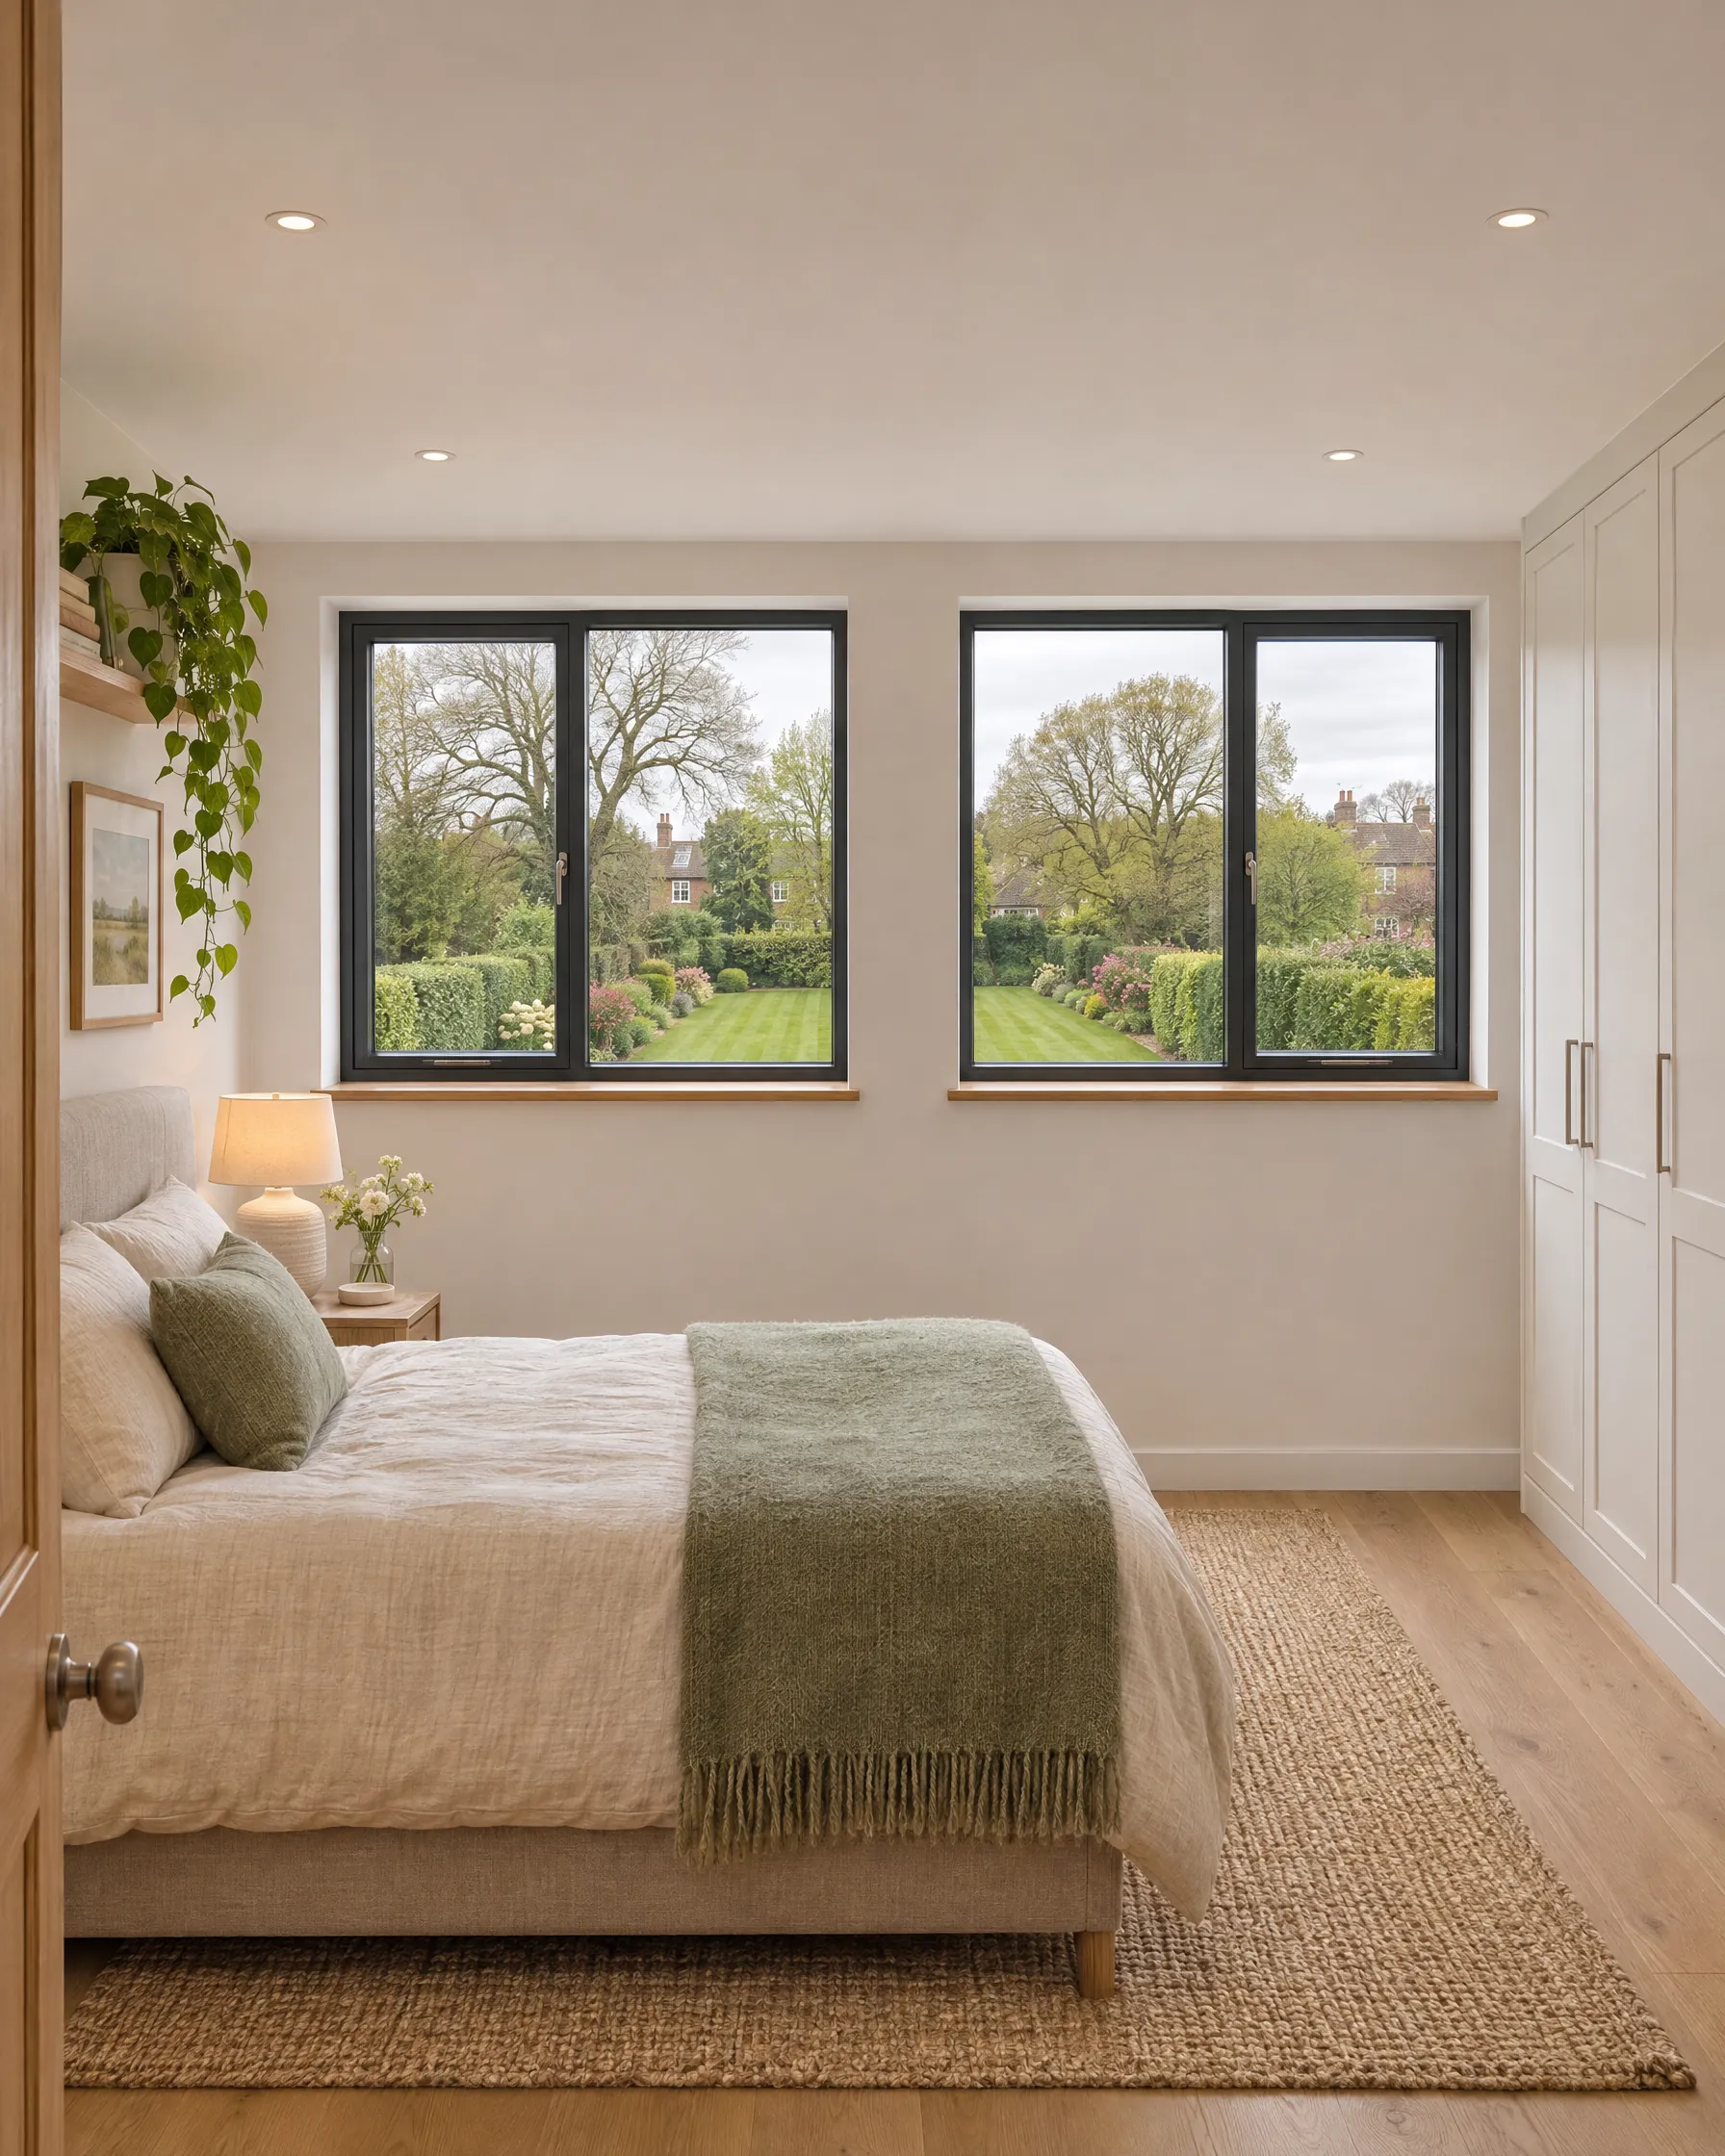
Inside the new dormer: a bedroom with full head height, and two wide windows that look out over the garden.
Pictured, an artist’s impression: a loft bedroom inside the dormer, with a flat ceiling, a pale oak floor and two wide windows looking down the back garden to the trees.
How it goes.
The order matters. This is how an extension goes from a drawing to a room you live in.
-
Drawings and planning
Every job starts with the house as it stands: the walls, the floors, the roof and what’s holding them up. Everything new is drawn on top of that.
No drawings yet? We can arrange them, and the planning too.
-
Groundworks
Foundations. Trenches are dug and filled with concrete down to firm ground. Building control inspects them before anything goes on top.
Floor. Hardcore, a damp-proof membrane, a concrete slab, insulation and a screed: a warm, dry floor ready for its finish.
-
The shell
Walls. Cavity walls go up: blockwork inside, insulation in the middle, and brick outside chosen to match the house.
Roof. Joists, insulation and a waterproof membrane, with the lantern set in to let daylight down into the room.
-
Opening up and finishing
Opening up. Once the extension is weathertight, a steel beam goes in and the old back wall comes out, joining the old house to the new room.
Finishes. Plastering, electrics, plumbing, flooring and the kitchen. Then it’s a room, not a building site.
Call us about your house.
Tell us what you’re thinking about and we’ll talk it through.Leave your number and we’ll ring you back to talk it through.
0113 268 7345Pictured, an artist’s impression: the same house at dusk, finished, with warm light in the new extension and the dormer windows.
Before you call.Tell us about the job.
Four quick questions, written up as a job sheet for the call. Nothing here is sent anywhere.Four quick questions. Your answers go with your call-back request, so we know what it’s about before we ring. Nothing is sent until you ask.
Your job sheet
Booths Building Services0113 268 7345
Ready for the callYour job sheet is ready
Tap a line on the sheet to change it.

Building in Leeds.
Extensions, loft conversions and renovations for Leeds homes, and the drawings and planning that come before them.